CANVAS
Canvas Cherngtalay — Property Development in Cherngtalay, Thalang, Phuket
Project Research
Canvas Cherngtalay at a glance
Canvas Cherngtalay is a development by Sansiri in Cherngtalay, Thalang, Phuket. Its current project status is listed as Selling. The development comprises 175 units. Completion is recorded for 2026. The project record lists Condominium Title as an ownership type; buyers should verify the structure applicable to the specific unit and purchaser.
Use the project profile to research the development itself, then open an available listing for unit-specific price, size, condition and availability. Project information and an individual seller or landlord offer are intentionally kept separate.
Project Overview
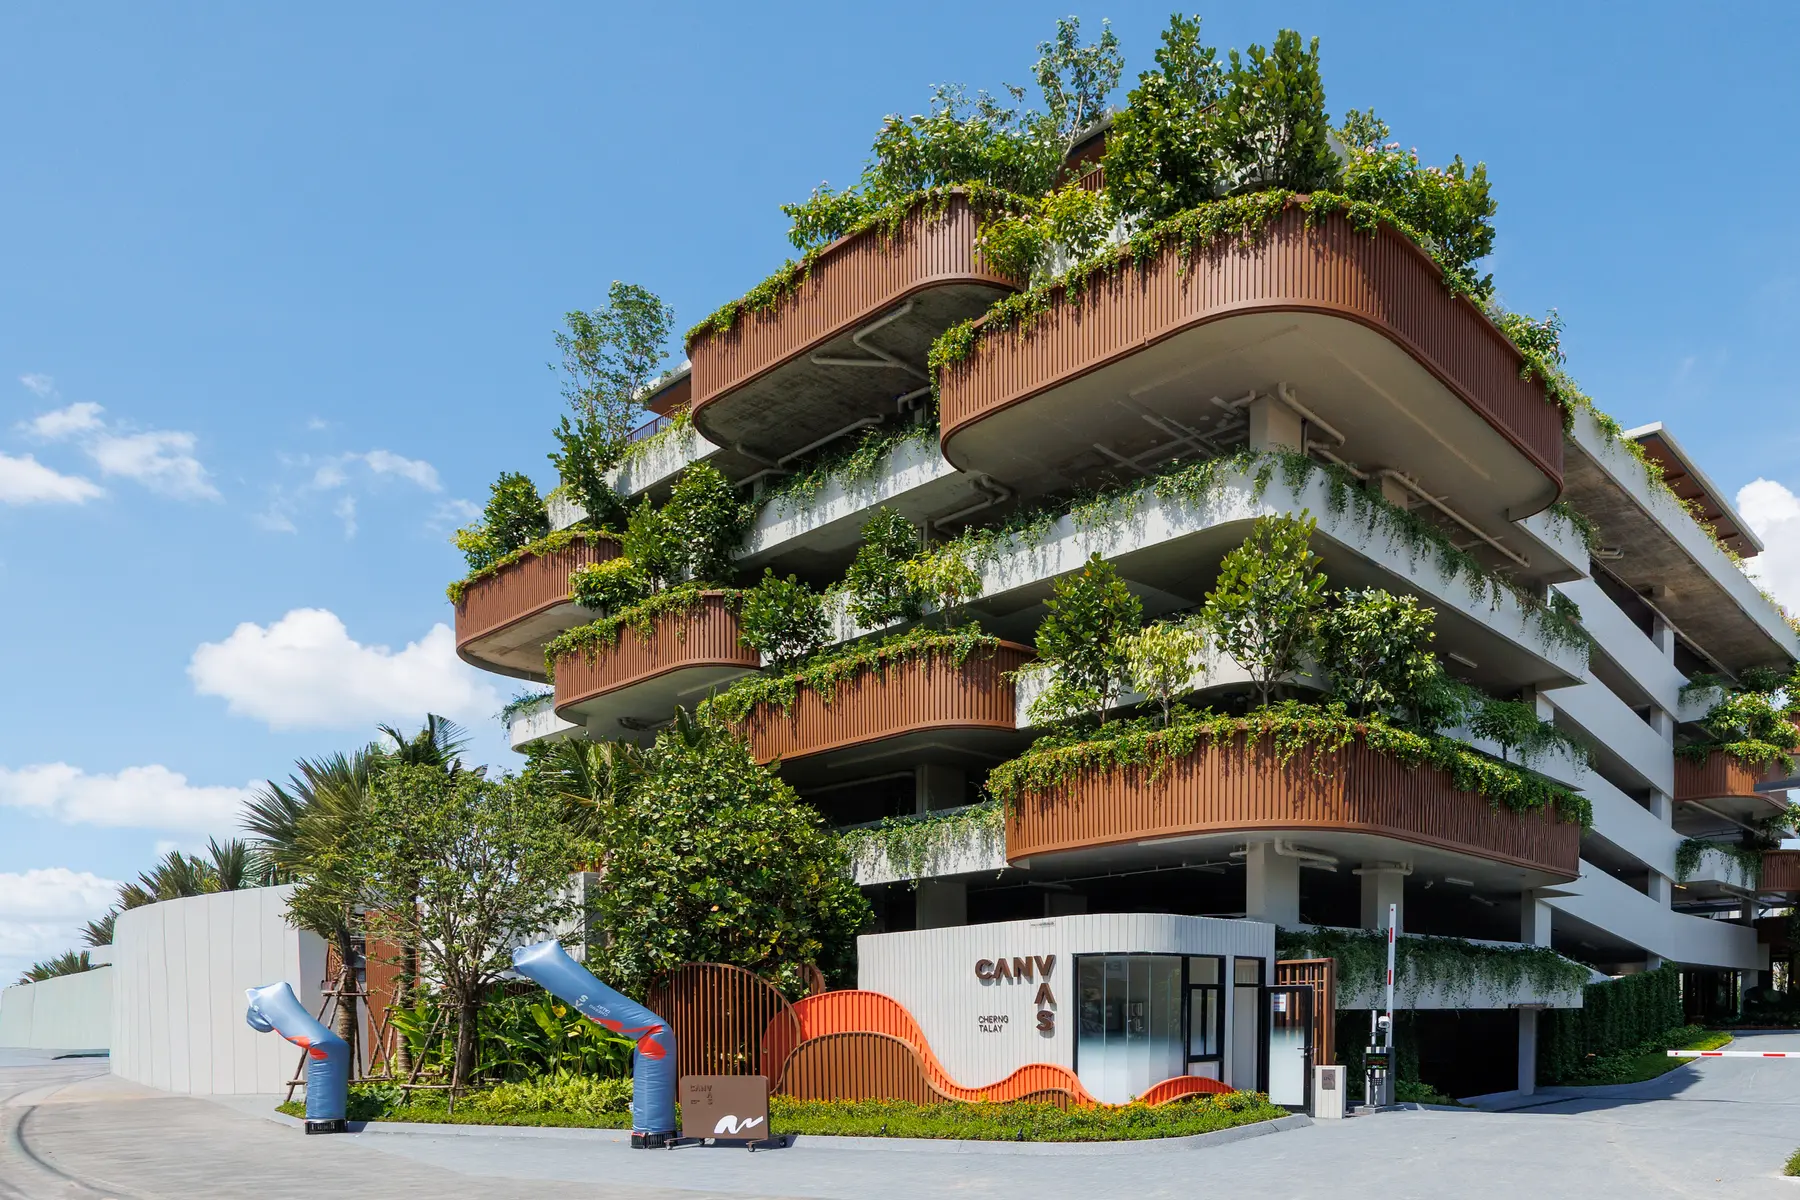
Canvas Cherngtalay is a luxury condominium by Sansiri located at the heart of Cherngtalay, Phuket. Inspired by coral reefs and the natural beauty of the sea, the project features 175 units across 4 residential buildings (5 & 7 storeys) on approximately 6 rai. Perfectly positioned on Pasak–Khoktanod Road with direct access to Bang Tao Beach, Boat Avenue, Porto de Phuket, and Laguna Phuket Golf Club. Every desire fulfilled.
Gallery
Location
Address
Pasak – Khoktanod Road, Cherngtalay, Thalang District, Phuket
Nearby Destinations
Nearby Amenities
École Française Jean de La Fontaine Phuket
1.8 kmFrench • 3-12 years
Lighthouse International School Phuket
2.2 kmBritish, Canadian • 2-18 years
Glenalmond Phuket International School
2.6 kmBritish • 2-11 years
Life School Phuket (Prasan Gateway International School)
3.3 kmBritish • 2-18 years
QSI International School of Phuket
4.2 kmAmerican • 3-18 years
Masterplan & Community
4 residential buildings (Buildings A, B, C, D — 5 storeys each) plus 1 parking & reception building (7 storeys). Total 175 units. Construction started July 2024, expected completion January 2026. Project owner: Phuripas Co., Ltd.
House Types
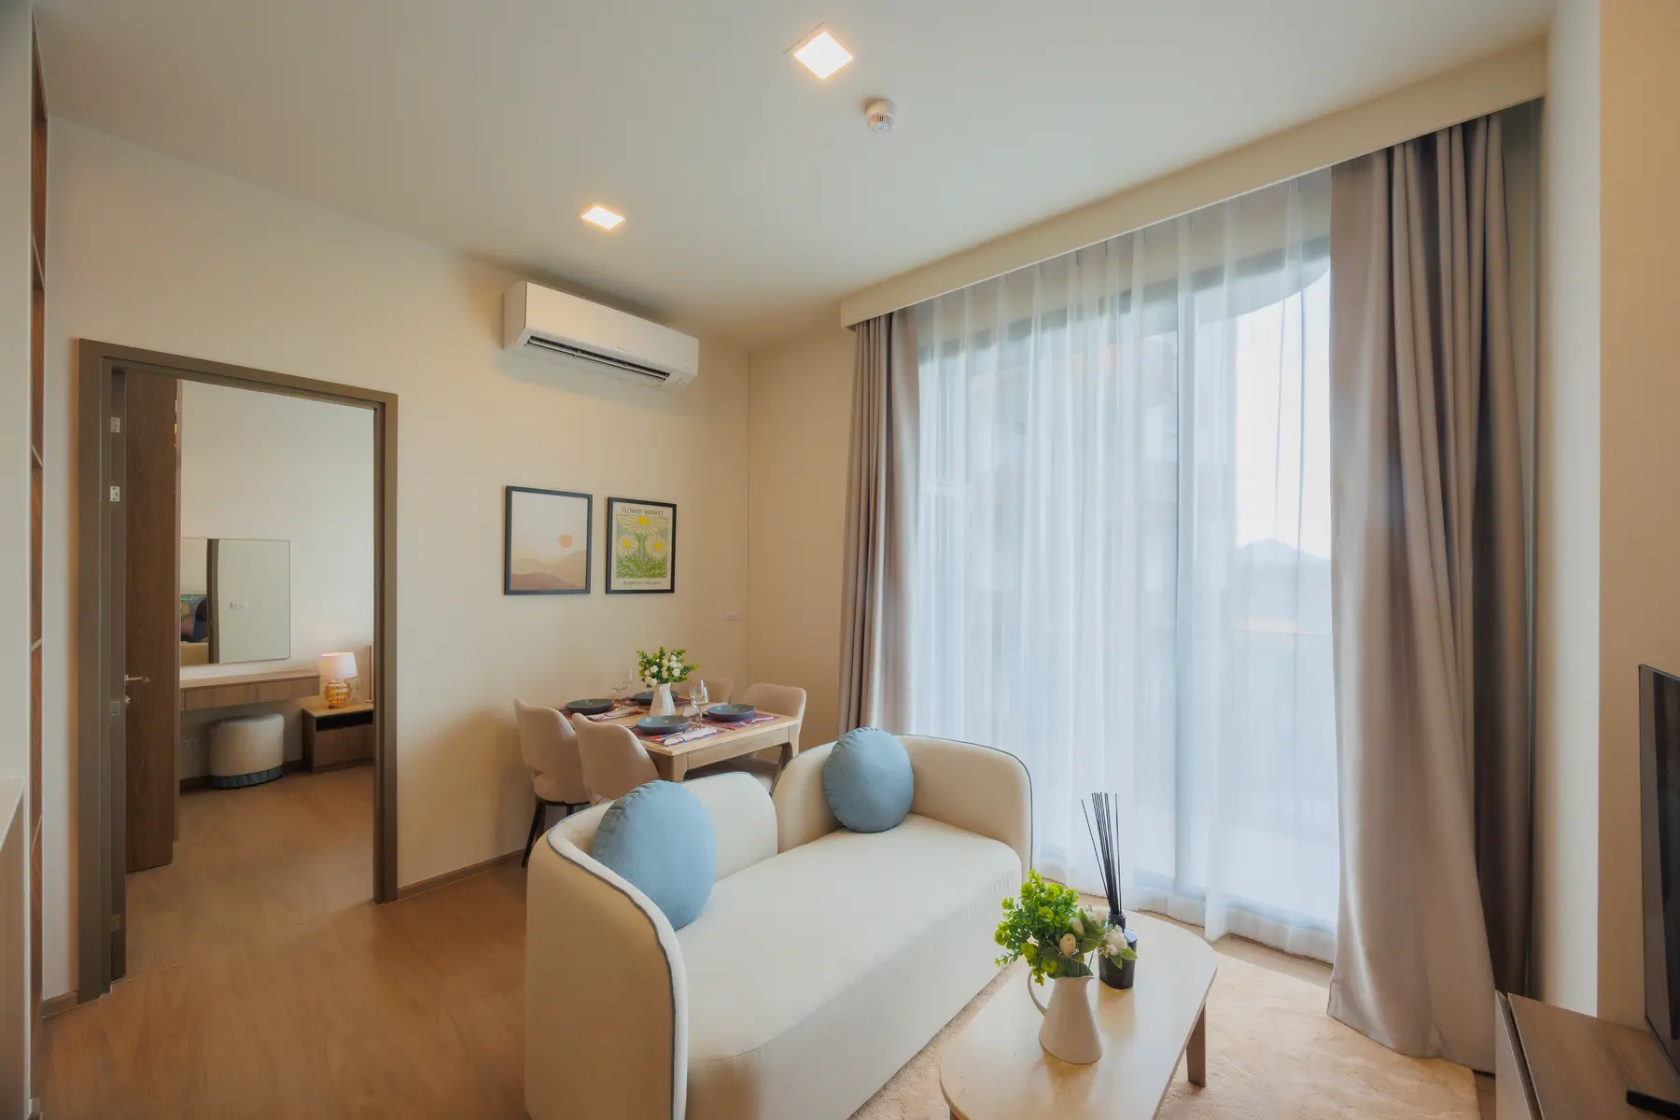
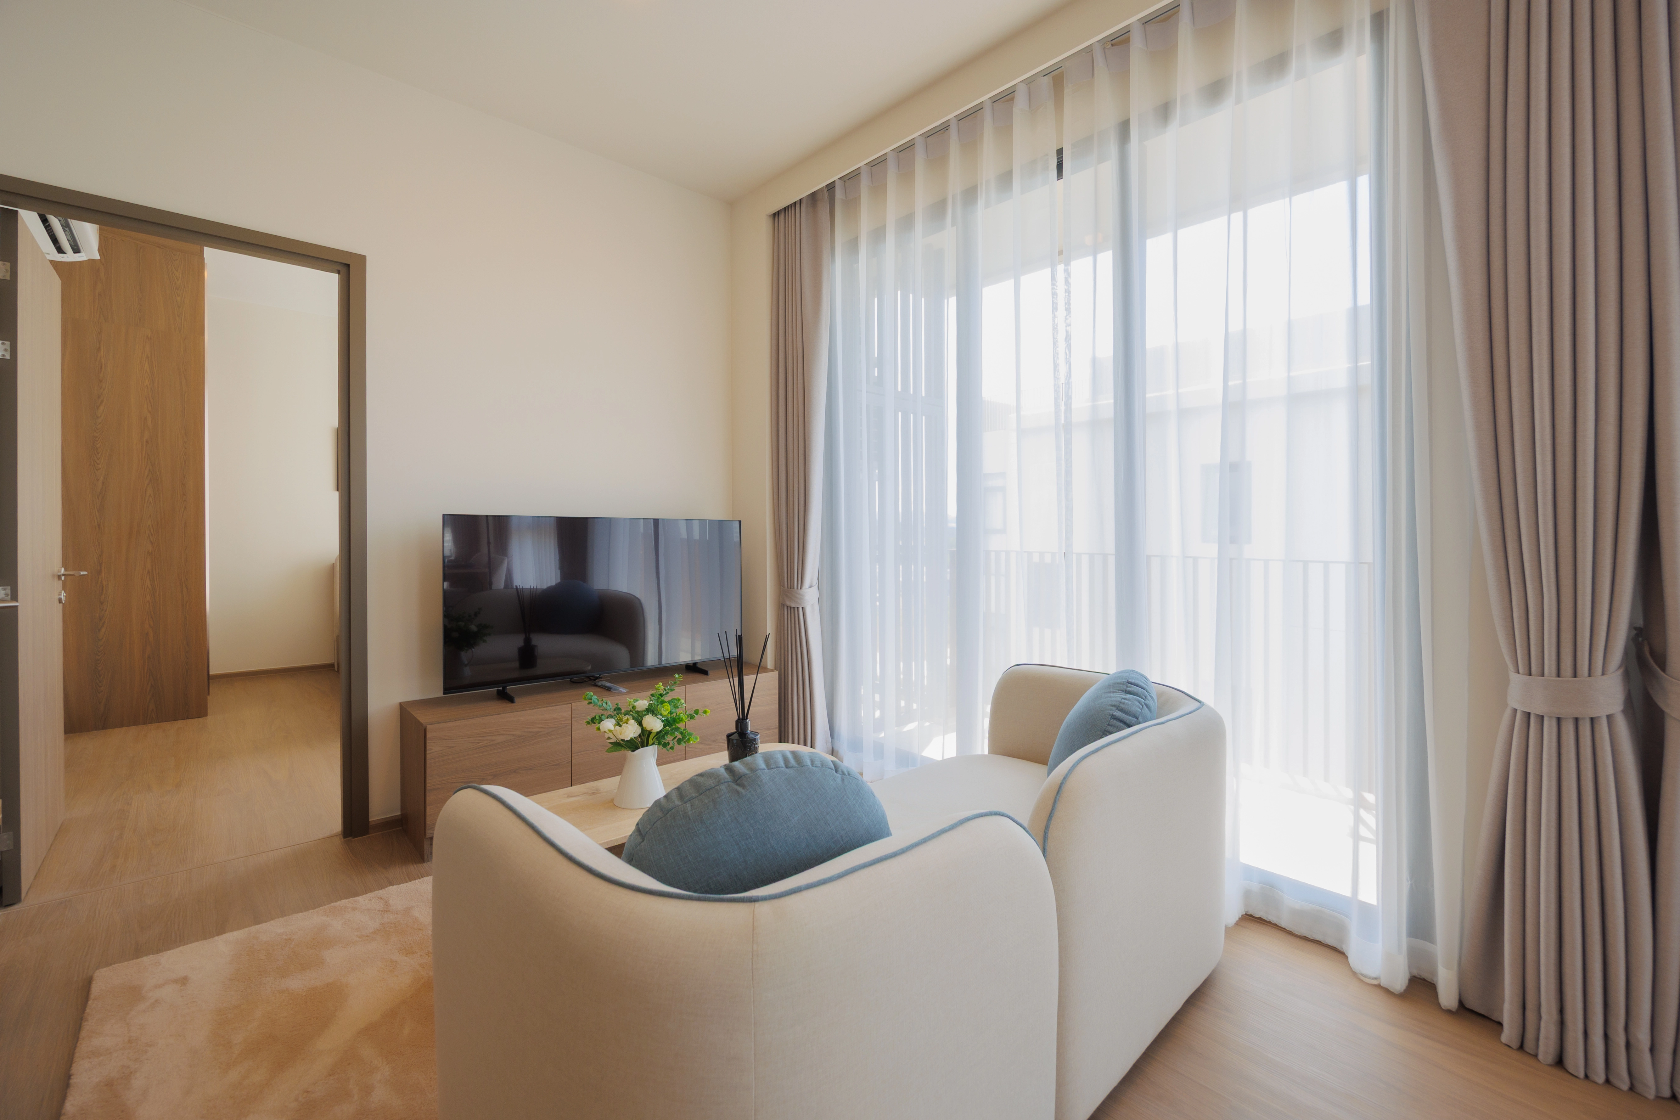
1 Bedroom
39.25 – 49.75 sq.m. Various sub-types: 1A, 1AM, 1B and variants
2 Bedroom
58.50 – 82.75 sq.m. Various sub-types: 2A, 2AM, 2B, 2C, 2D, 2DM, 2E, 2F and variants
Penthouse
83.00 – 105.00 sq.m. Duplex layout — PH-1 (83 sqm), PH-1M (80.5–82.5 sqm), PH-2 (102.5–105 sqm), PH-3 (92.25 sqm)
Clubhouse & Facilities
Security
LIV-24 Smart Security Platform
Available Units (3)


Key Facts
Investment Highlights
Interested in this project?
Request a private consultation or schedule a viewing.
Speak to an Advisor Official Website